← Back to portfolio
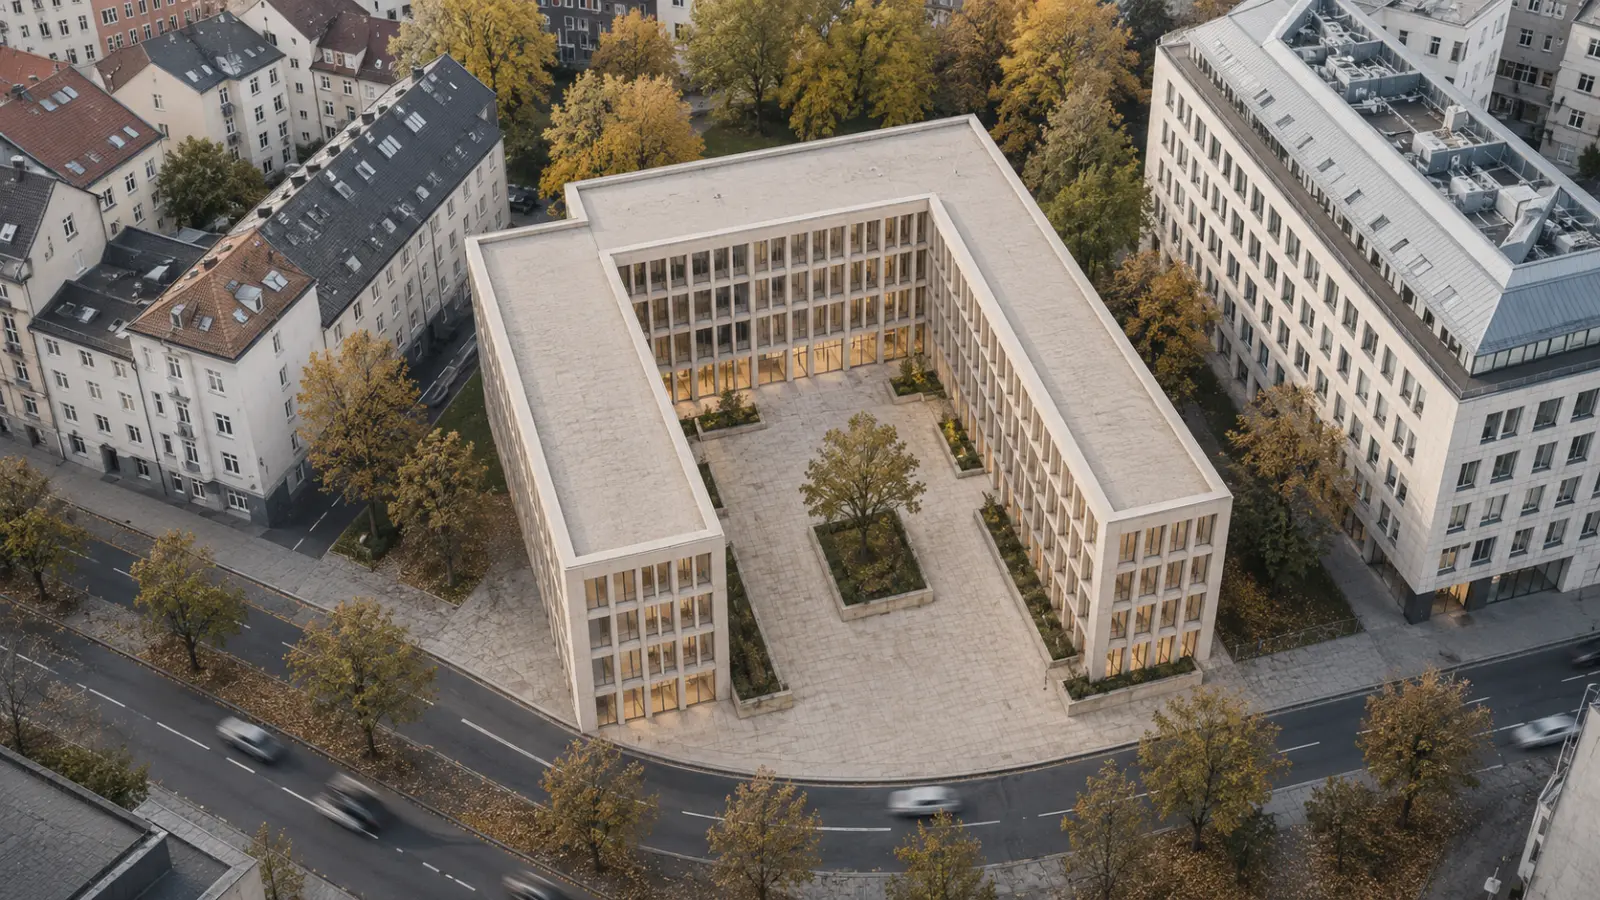
Nádvoří Offices
An office building around an inner courtyard · Brno, Czech Republic
LocationBrno, CZ
Year2023
TypeOffice building
Floor area6,400 m²
ClientRadlas Development
StatusCompleted
RoleDesign · documentation · supervision
Brief
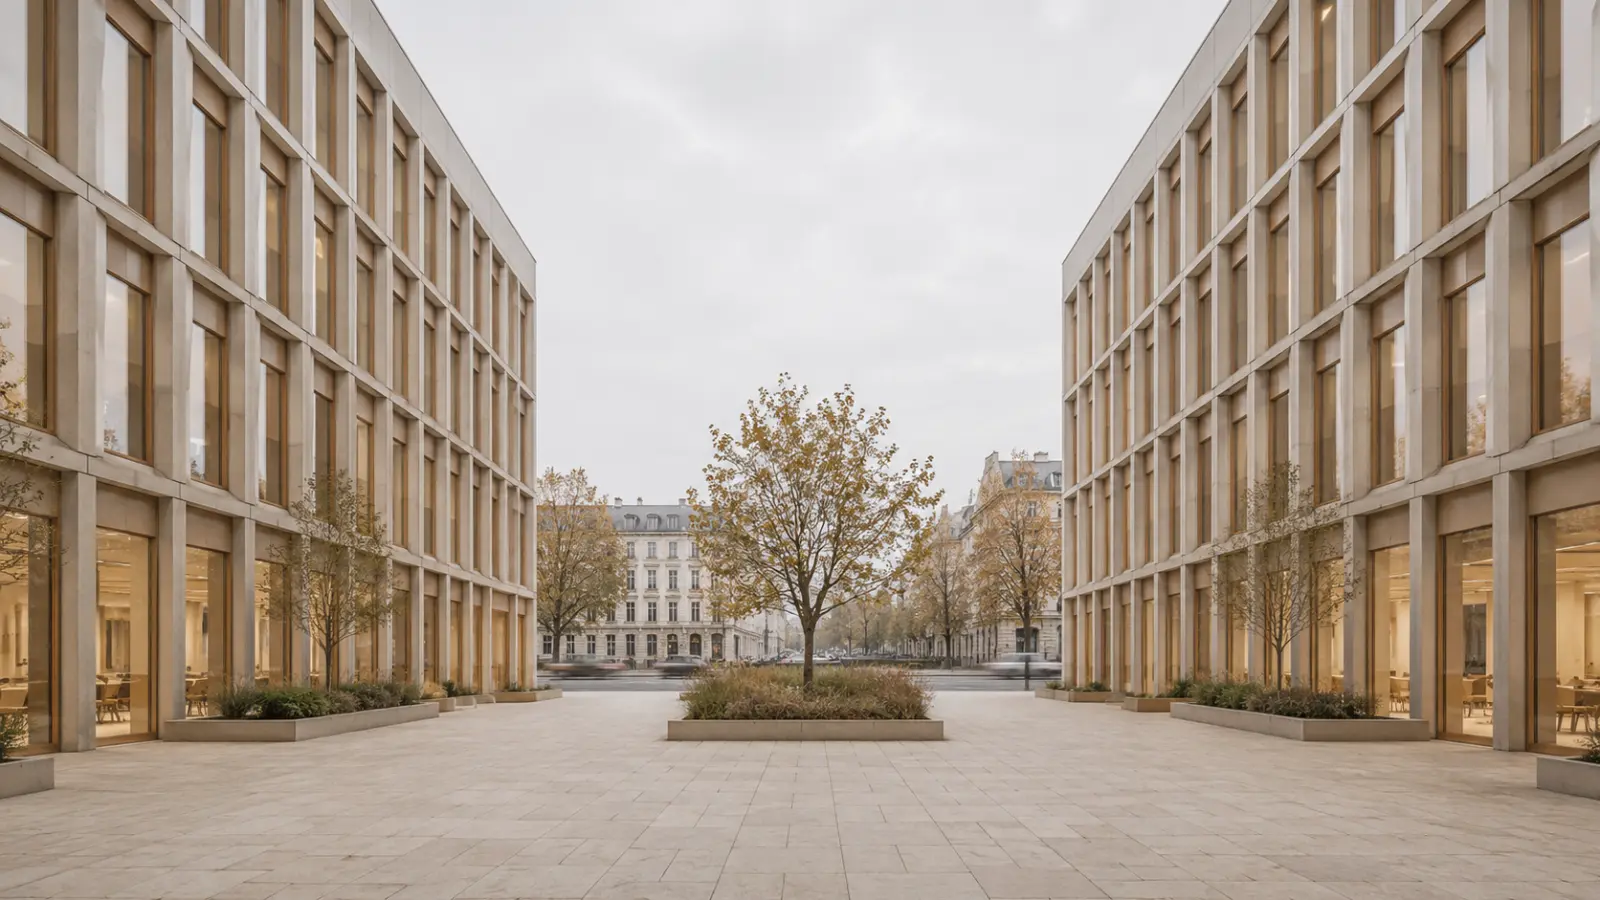
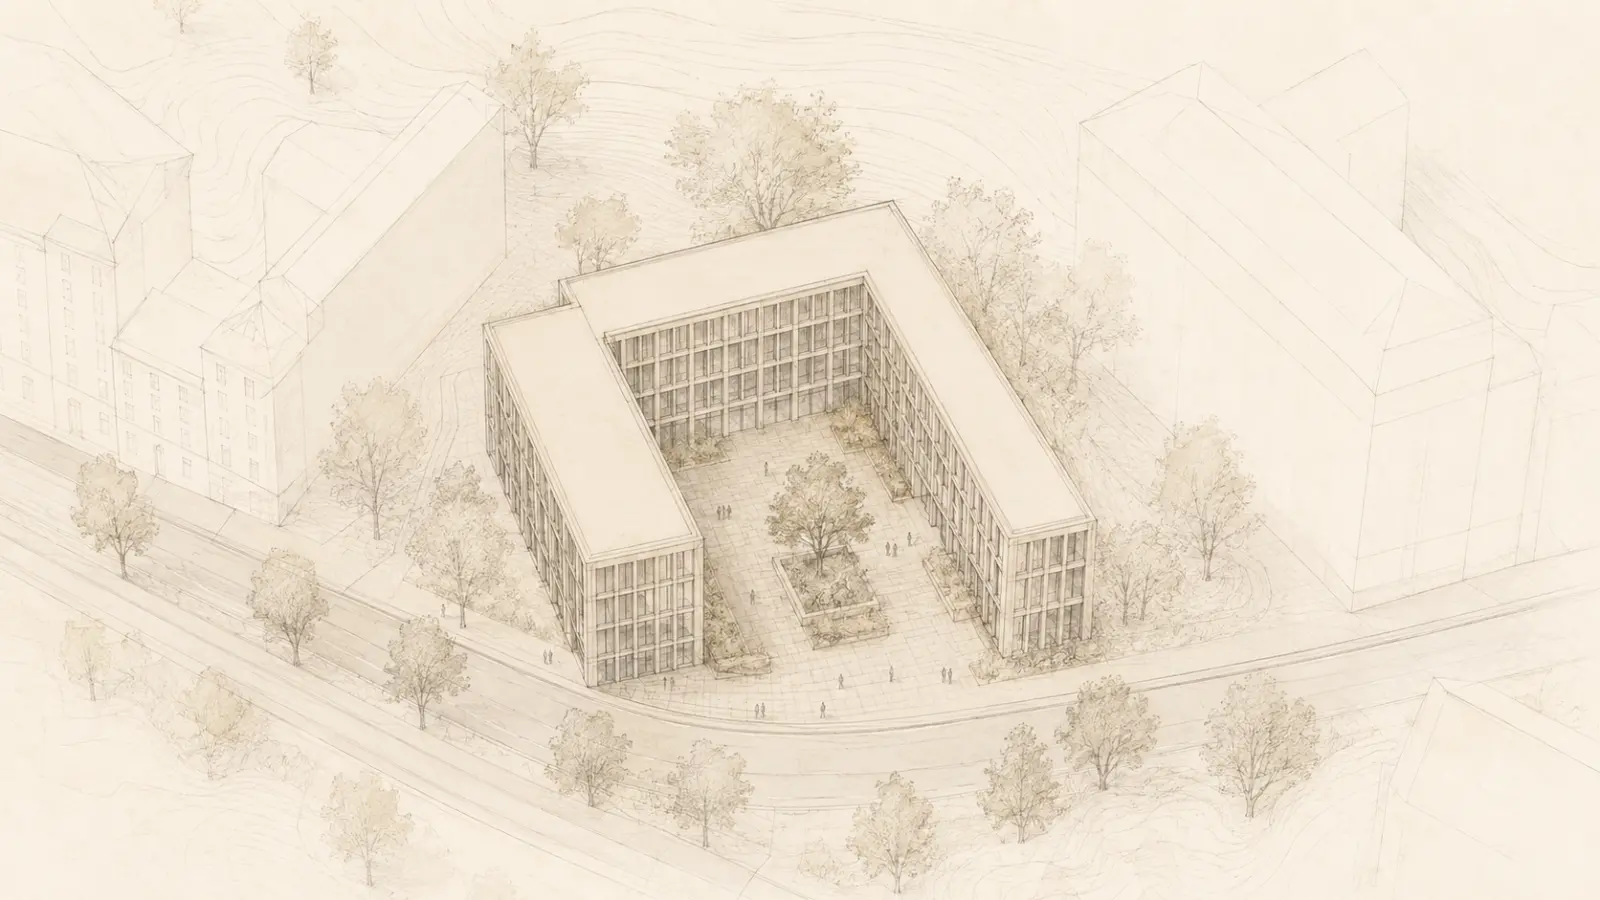
A five-storey office building on an infill plot in Brno’s Zábrdovice district, organised around a quiet inner courtyard.
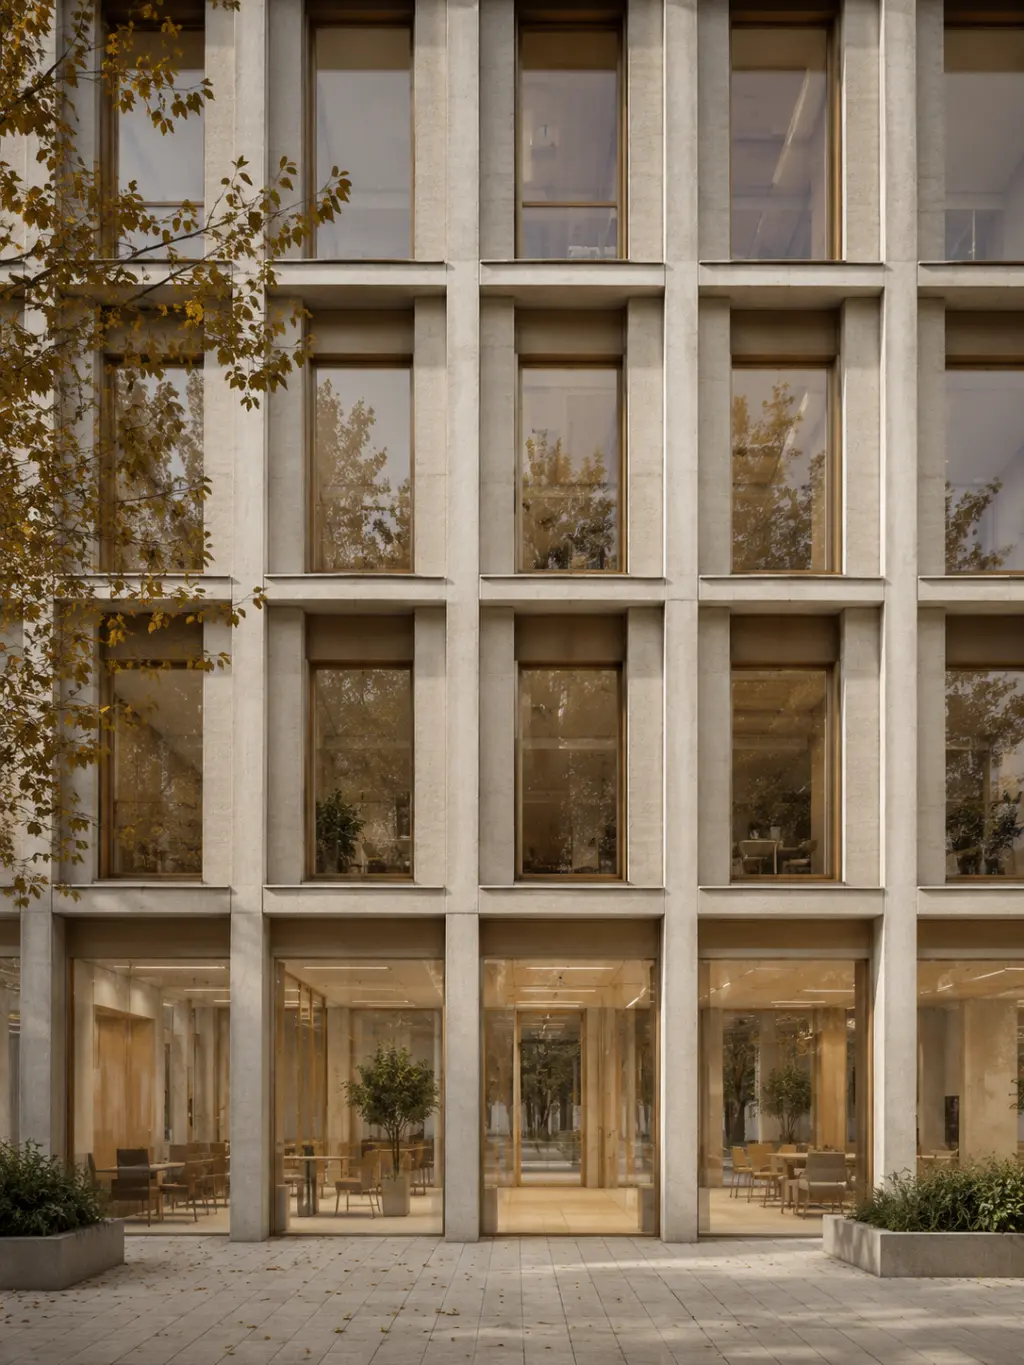
OutcomeA limestone-toned concrete facade with a strict window grid; the courtyard brings daylight deep into the floorplates and gives tenants a sheltered outdoor space.