← Back to portfolio

Two Gardens House
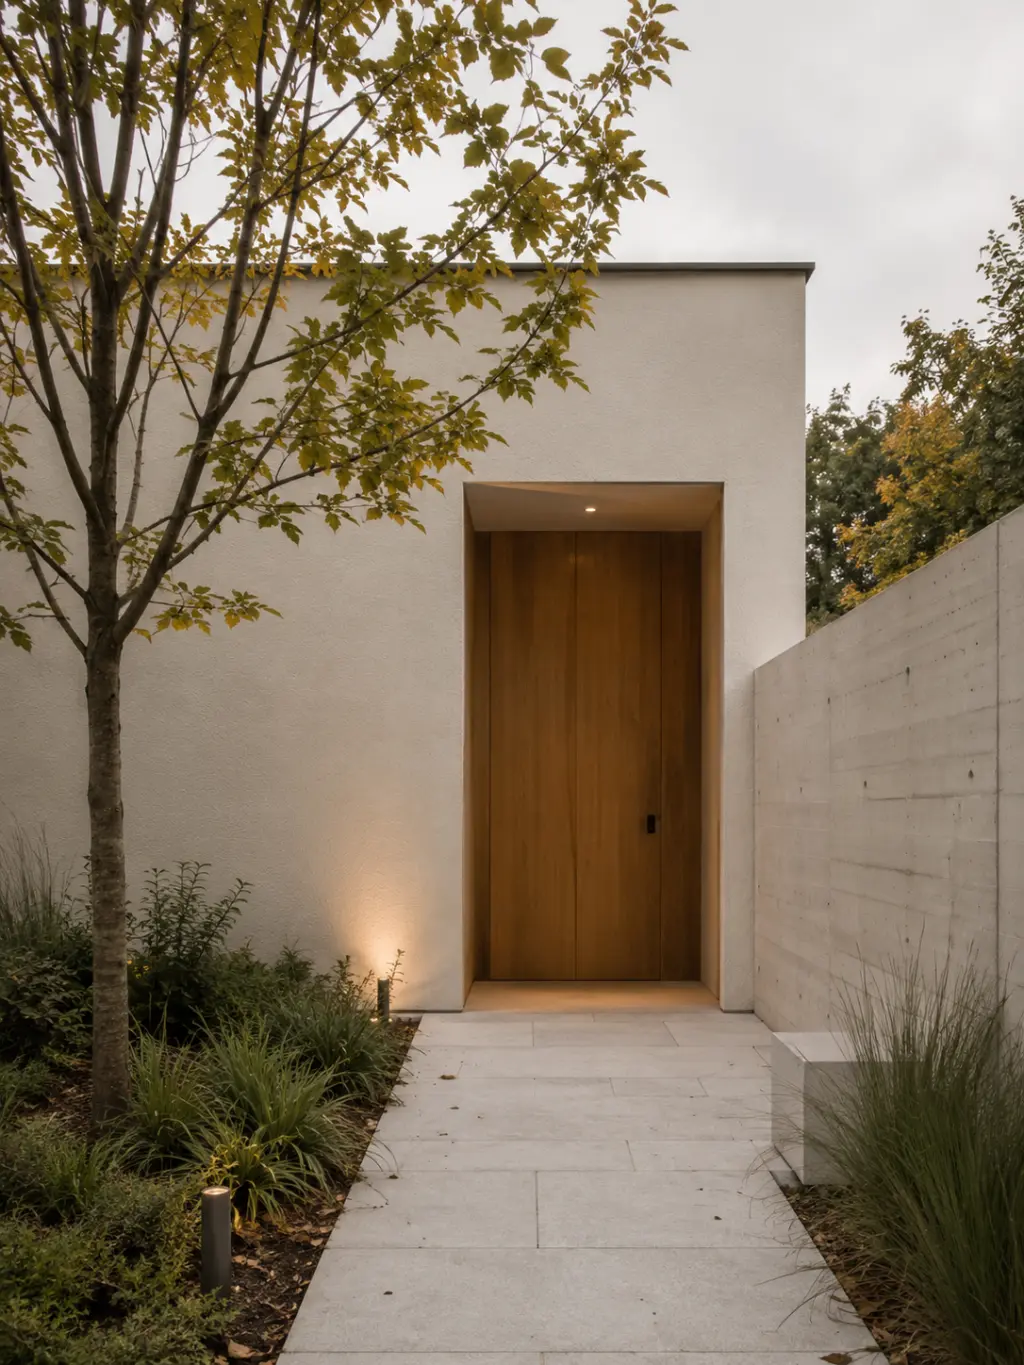
A house around two garden zones · Hradec Králové, Czech Republic
LocationHradec Králové, CZ
Year2022
TypeHouse
Floor area195 m²
ClientPrivate
StatusCompleted
RoleDesign + interior + garden concept
Brief
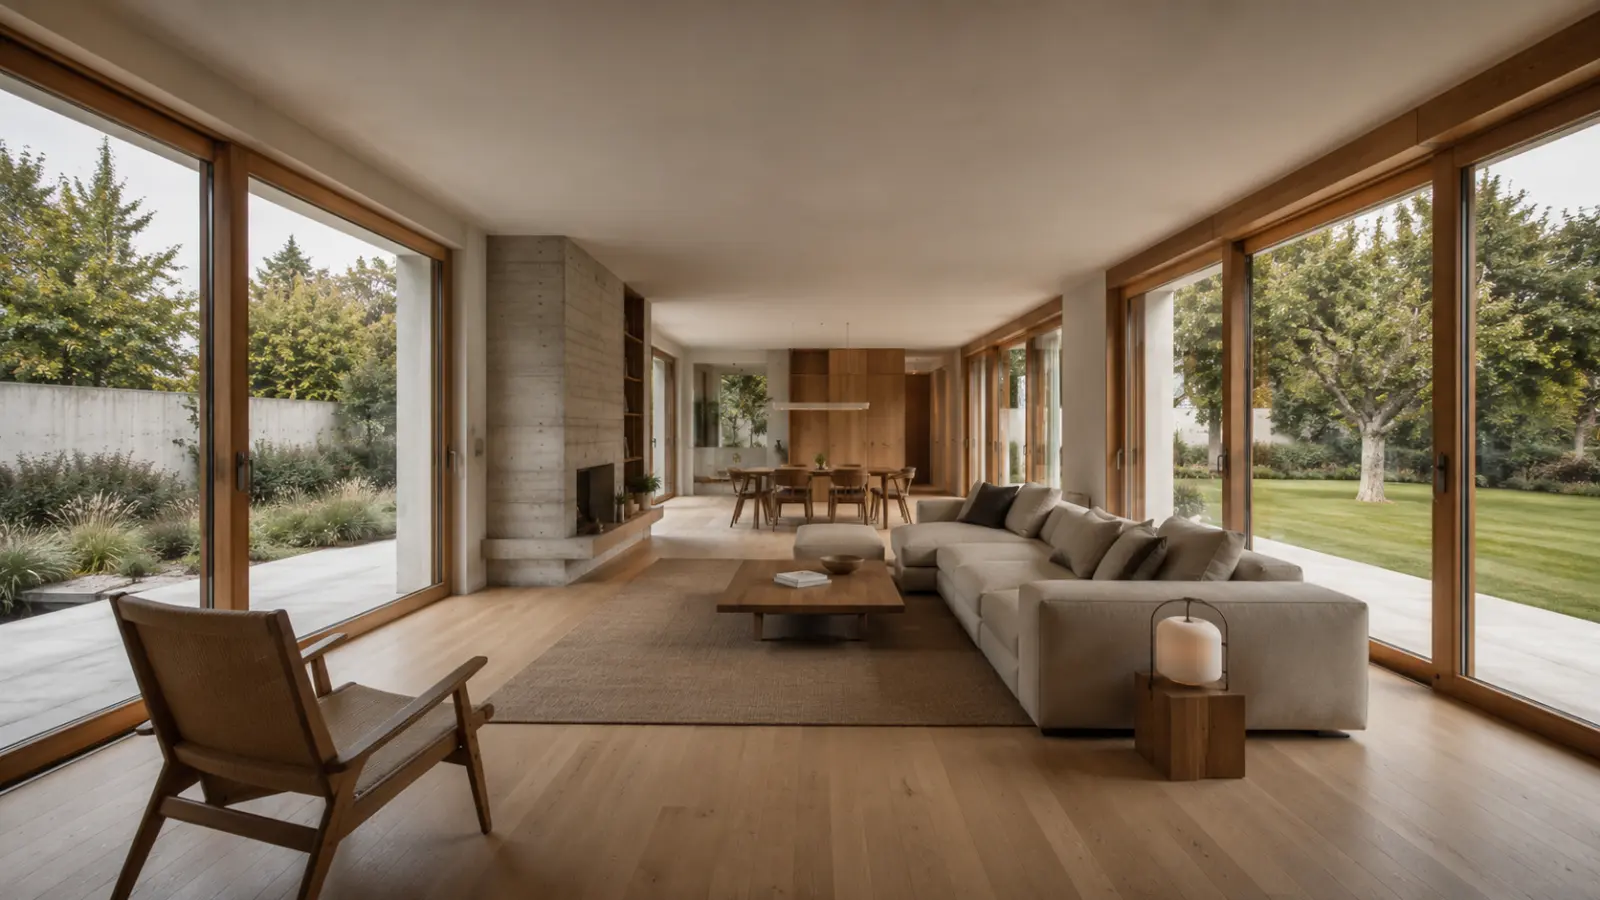
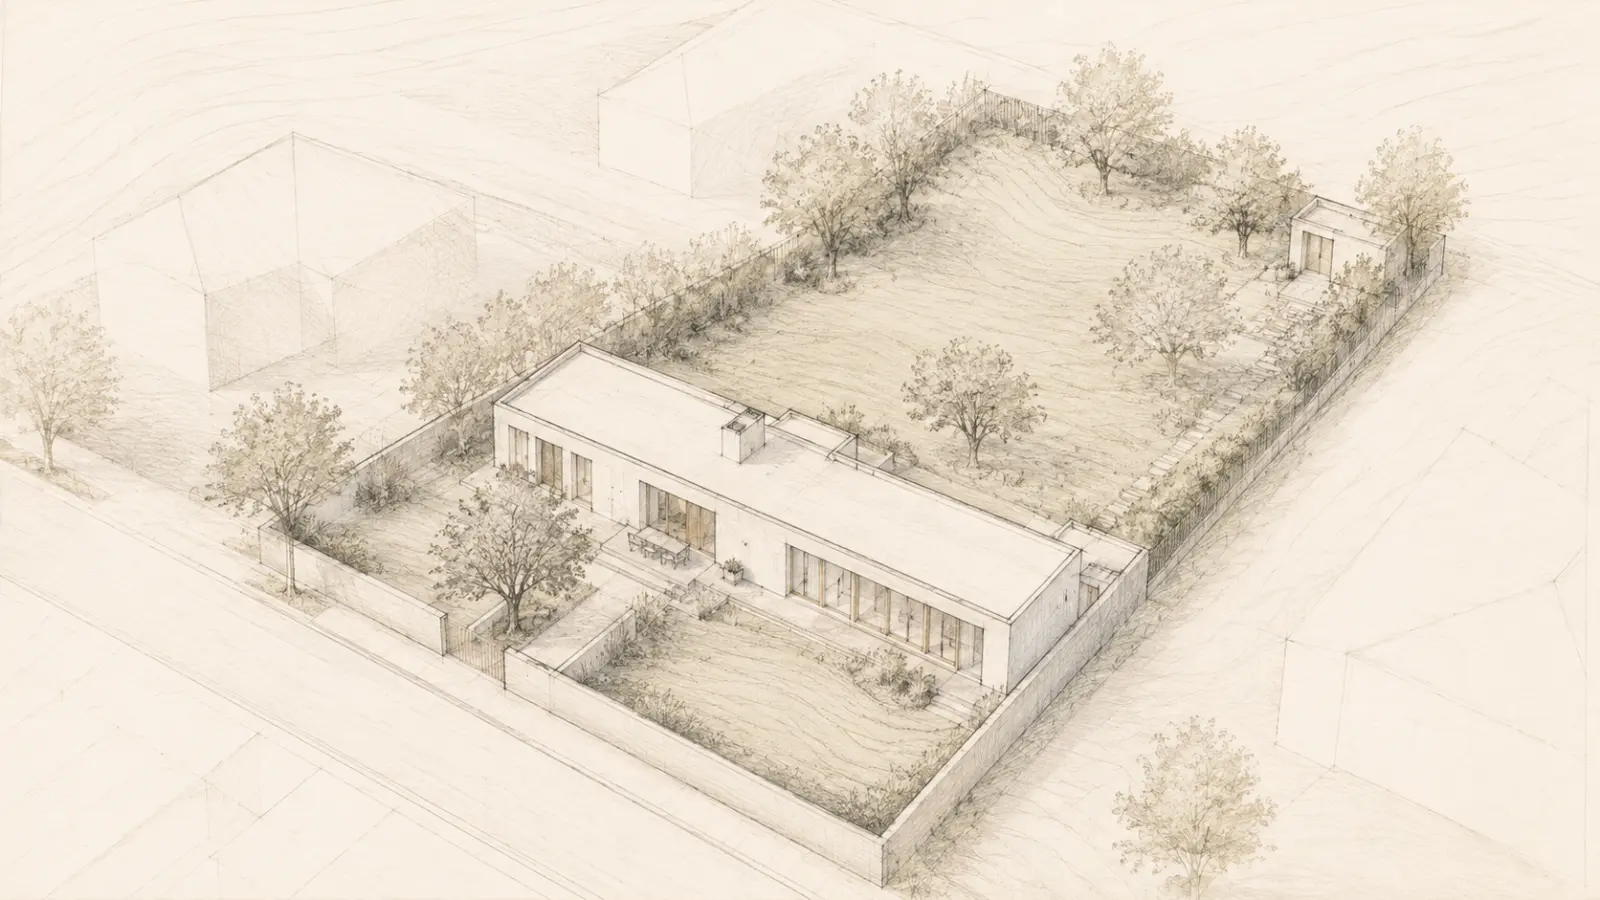
A suburban family house designed around privacy and two distinct garden zones.
OutcomeAn L-shaped plan splits the plot into a sheltered entry garden and a sunny living garden; a single continuous roofline ties the volumes together.